
Jacksonville Planning Guide
Bathroom Remodel Design Ideas
Good bathroom design comes down to a series of specific decisions, not a single style choice. This guide focuses on those decisions: how tile is laid out, how lighting is layered, how storage is planned, and how finishes are chosen so they work together rather than by coincidence.
None of this replaces a conversation about your specific space, but it should give you a working vocabulary for what to consider before you start selecting materials.
Call now for service availability. Please have your 5-digit ZIP code ready.
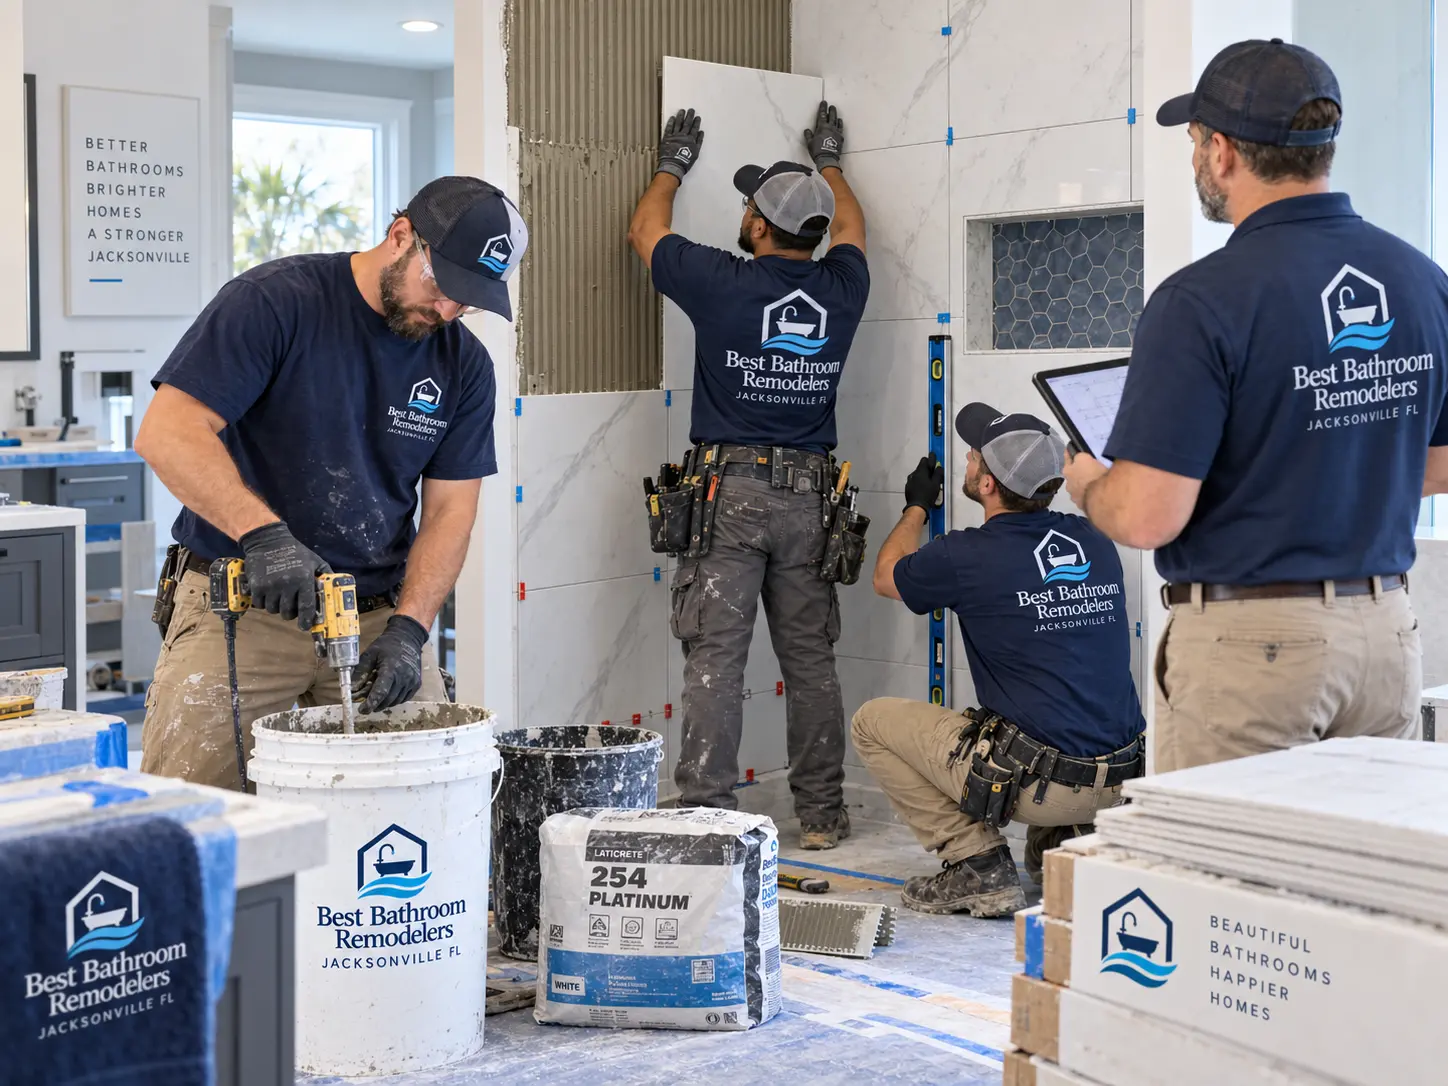
Tile patterns that suit the room's scale
Large-format tile with minimal grout lines tends to make a small bathroom feel calmer and larger, while smaller mosaic or patterned tile works well in accent areas like a niche or a shower floor where slip resistance also matters. Herringbone and vertical stack patterns can add visual interest to an accent wall without overwhelming the whole room if used selectively rather than throughout.
Grout color is often underestimated: a grout close in tone to the tile reads as one continuous surface, while a contrasting grout emphasizes the pattern and grid lines, which can either highlight a nice layout or draw attention to imperfect cuts.
Niches and benches as design features
A niche placed at a consistent height with surrounding tile courses looks intentional rather than tacked on, which takes planning before rough-in rather than an afterthought during tile. A built-in bench can double as a design feature when it's tiled to match the surrounding walls and sized to feel proportional to the shower rather than oversized for the space.
Layered lighting
A single ceiling fixture rarely does a bathroom justice. Task lighting at the vanity, typically flanking or above the mirror, reduces shadows on the face during grooming tasks. General ceiling lighting fills the rest of the room, and accent lighting, such as a fixture inside a niche or under a floating vanity, adds depth without adding brightness where it isn't needed.
Vanity and mirror scale
A vanity that's too small for the wall it sits on can make a bathroom feel unfinished, while one that's too large crowds walking space. Mirror width that roughly matches the vanity width (leaving a bit of reveal on each side) tends to look proportioned; an oversized round mirror on a wide double vanity, or a tiny mirror on a wide single vanity, are common scale mismatches worth avoiding.
Hardware finishes as a coordinated system
Faucet, showerhead, drawer pulls, towel bars, and light fixtures read as more intentional when they share a finish family, even if not the exact same finish. Mixing warm tones (brushed brass, matte black) with cool tones (chrome, brushed nickel) can work, but it benefits from being a deliberate choice rather than a result of ordering pieces separately without a plan.
Storage that doesn't compete with design
Recessed medicine cabinets keep storage available without adding visual bulk to a small bathroom. Furniture-style vanities with drawers rather than doors tend to make better use of interior space for daily items. A tall linen cabinet, even a narrow one, can solve towel storage in bathrooms where a linen closet elsewhere in the home isn't practical.
Small-bathroom tricks
Wall-hung vanities and toilets visually free up floor space and make cleaning easier underneath. A single large mirror rather than a mirrored medicine cabinet with visible edges can make a small room feel a bit larger. Extending shower tile to the ceiling, rather than stopping partway up the wall, removes a visual break that can make a small bathroom feel shorter than it is.
Coastal-adjacent palettes
Many Jacksonville homeowners lean toward palettes that nod to the coast without going overtly nautical: soft blues and greens, warm whites, natural wood tones on a vanity, and matte or honed finishes rather than high-gloss. These palettes tend to age well because they're rooted in a broader neutral-with-accent approach rather than a narrow trend.
Walk-in shower ideas
Frameless glass and large-format tile are the two decisions that do the most to make a shower feel open. Fewer grout lines read as a calmer surface, and clear glass keeps the eye travelling to the far wall instead of stopping at a frame or curtain.
Plan the bench and niche before rough-in rather than during tile. A niche that lines up with a tile course looks deliberate; one added late rarely does.
Freestanding tub ideas
A freestanding tub needs clear space on all sides and a filler that suits it, either floor-mounted or wall-mounted. Under a window is a common placement because it borrows daylight without taking a wall that storage or a shower could use.
In a symmetrical room, centering the tub between two openings turns it into the focal point of the whole bathroom.
Vanity and storage ideas
Drawers make better use of vanity interiors than doors for daily items, and a mirror close to the vanity width tends to look proportioned. Two mirrors with separate light bars over a long double vanity read more intentional than one oversized mirror.
Recessed medicine cabinets and a narrow linen cabinet solve storage without adding visual bulk to the room.
Tile and flooring ideas
Marble-look porcelain gives the veining of stone with less maintenance, and a herringbone or vertical stack accent adds interest without carrying the pattern through the whole room. Grout tone decides whether the layout disappears or gets emphasized.
On floors, wood-look plank and large-format porcelain both handle a bathroom's moisture well; slip resistance matters most inside the shower.
Small bathroom ideas
Extending shower tile to the ceiling removes a visual break that makes a small room feel shorter, and a single well-sized vanity beats a cramped double every time. A corner enclosure can free up the walking path in a tight layout.
Primary bathroom ideas
Larger primary bathrooms benefit from clear zones: vanity wall, wet zone, and a separate water closet where the plan allows. A tub and a generous shower can coexist once each has enough clearance around it.
Accessibility-focused ideas
Low-threshold entry, a bench, a handheld sprayer on a slide bar and blocking behind the walls for grab bars can all be designed in without making a bathroom look clinical. A wider enclosure also makes the room easier to use over time.
Coastal and Jacksonville-inspired finishes
Many Jacksonville homeowners lean toward palettes that nod to the coast without going nautical: warm whites, soft greens and blues, natural wood on the vanity, and honed or matte finishes rather than high gloss. These age well because they sit on a neutral base.
Questions
Frequently asked questions
Yes. Grout that closely matches the tile reads as a continuous surface, while a contrasting grout emphasizes the tile layout and grid lines, for better or worse depending on how precise the tile cuts are.
A mirror close to the vanity's width, with a small reveal on each side, generally looks proportioned. Mirrors that are significantly narrower or wider than the vanity tend to look mismatched.
Not necessarily. Finishes in the same tone family (all warm or all cool) tend to look coordinated even if they're not identical, as long as the mix is a deliberate choice rather than incidental.
Extending shower tile to the ceiling and choosing a wall-hung vanity are two changes that commonly have an outsized visual impact in small bathrooms by removing visual breaks and opening up floor space.
Next Step
Planning a Bathroom Remodel in Jacksonville?
Tell us what you want the finished bathroom to do differently, and our team will walk through scope, materials and next steps with you.
Call now for service availability. Please have your 5-digit ZIP code ready.