
Residential Bathroom Remodeling
Tub-to-Shower Conversion in Jacksonville, FL
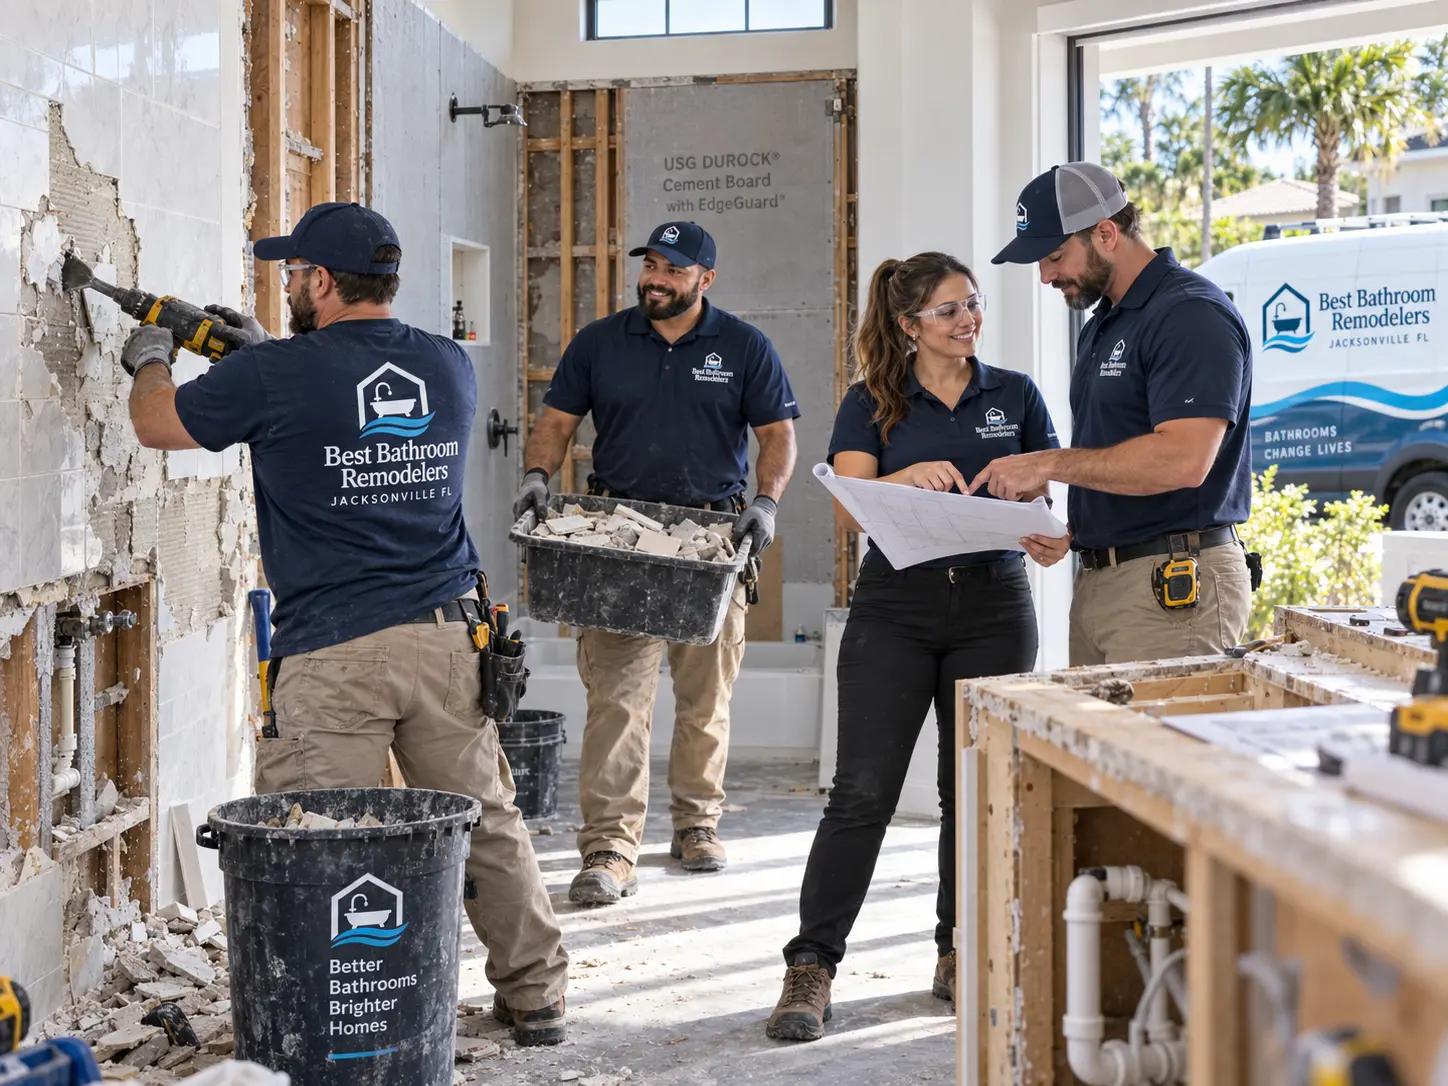
A tub to shower conversion is specifically about removing an existing bathtub and rebuilding that same footprint as a shower. It is a common project for households who have stopped using the tub and want the space to work harder for daily use.
The work involves more than swapping fixtures: framing, drain location, and floor slope all have to be reworked to turn a level tub base into a properly draining shower floor.
Call now for service availability. Please have your 5-digit ZIP code ready.
Who this works well for
- Households with a tub that hasn't been used in years
- Anyone converting a secondary bathroom into an everyday shower
- Homeowners planning ahead for easier entry down the road
- Bathrooms where a shower simply fits daily routines better than a tub
What actually changes behind the wall
Standard alcove tubs sit in a roughly 60-inch-wide opening with a flat base. Converting that space to a shower means removing the tub, reframing the curb or threshold, and either installing a preformed shower pan or building a mortar-bed floor sloped at about 1/4 inch per foot toward the drain.
The existing drain is usually reused, but its exact position sometimes needs to shift slightly to land correctly under a new pan or the center of a tiled floor, which is plumbing work, not just carpentry.
Choosing a shower floor system
A preformed pan is faster to install and comes pre-sloped, which reduces the risk of slope errors. A mortar-bed, tiled floor takes longer but allows the floor material to match the walls and supports custom shapes, including linear drains along one edge instead of a center drain.
- Preformed pan: Consistent slope, faster install, limited to standard shapes and sizes.
- Tiled mortar bed: Custom sizing and finish match, more labor and more places waterproofing detail matters.
Framing and curb height
Removing a tub means the curb or threshold gets rebuilt to whatever height fits the new design, whether that's a standard 4- to 6-inch curb, a low-profile curb, or a curbless entry if the surrounding floor structure allows it. This is decided before demolition finishes, since it determines how the framing and waterproofing are built.
Wall surround and glass
Once the tub is out, the surrounding walls are typically retiled or refinished with a panel system rather than patched around the old tub surround. Glass doors or panels replace a shower curtain rod in most conversions, sized to the new shower opening rather than the old tub dimensions.
Waterproofing considerations
A shower floor sees standing water and foot traffic in a way a tub base never did, so the membrane beneath the pan or mortar bed, and up the walls, has to be continuous with no gaps at the drain or corners. This is where a rushed tub-to-shower conversion tends to fail years later, so we don't shortcut it.
What changes the price
Drain relocation, curb height changes, mortar-bed floors versus preformed pans, and full-height tile versus a panel surround are the main variables. Glass enclosure style and any added niches or benches also move the cost.
Jacksonville-specific considerations
Because most homes here sit on a slab, any drain relocation means cutting into concrete, which adds time and should be scoped clearly before work begins. In older homes near the urban core, we also check whether the tub's drain connects to cast iron, since that pipe may be at the point where replacement is worth doing while the wall is already open.
How our process works
We confirm the drain location and slope requirements first, then remove the tub and old surround. Framing and any plumbing adjustments come next, followed by waterproofing, the shower pan or tiled floor, wall finish, and finally glass and fixtures.
Budget
What changes the price
- Drain location: Keeping the existing drain position costs less than relocating it, especially on a slab.
- Pan vs. tiled floor: A preformed pan is generally less costly than a custom tiled, mortar-bed floor.
- Curb height: A curbless or low-curb design takes more planning and sometimes concrete work than a standard curb.
- Wall finish: Full tile costs more than a panel surround system.
- Glass enclosure: Frameless glass costs more than framed glass or a curtain.
- Drain line condition: Deteriorated cast iron or galvanized pipe found during demolition adds repair scope.
Schedule
What affects the schedule
Tub-to-shower conversions typically take longer than a simple fixture swap because they involve demolition, floor rebuilding, and waterproofing in sequence, but they're usually more contained than a full room remodel.
Drain relocation or unexpected pipe condition are common reasons a project runs longer than initially scoped, and we'll flag either possibility during the walkthrough.
Jacksonville considerations
Slab-on-grade construction means drain relocation involves cutting and patching concrete.
Older homes may have cast-iron drain lines worth evaluating before finalizing the conversion.
Consistent humidity makes proper waterproofing behind the new shower non-negotiable.
Our Process
How we run this work
- 01
Assess and plan
We confirm drain location, curb design, and wall finish before demolition.
- 02
Remove the tub
The tub and surrounding surround come out down to the studs and subfloor.
- 03
Framing and plumbing
Curb framing is rebuilt and any drain adjustments are made.
- 04
Waterproofing
Membrane is applied continuously across the floor and up the walls.
- 05
Shower floor and walls
The pan or tiled floor goes in, followed by wall tile or panels.
- 06
Glass and fixtures
Glass enclosure, showerhead, and valve trim are installed and tested.
Design Inspiration
Tub-to-Shower Conversion design inspiration
Design references for this type of work. Tap any image for a larger view and the details worth noticing.
Low-Threshold Shower with Bench and Handheld
Low-threshold entry, a seat and a handheld sprayer improve ease of use while the room still reads bright and modern.
Explore Accessible Bathroom RemodelingCurbless Shower with Grab Bars and a Bench
Grab bars, a built-in bench and a handheld sprayer can be planned into a standard-looking bathroom from the start.
Explore Accessible Bathroom RemodelingFrameless Walk-In Shower with Marble-Look Tile
Frameless glass, large-format tile and a built-in bench and niche create a clean, open walk-in shower layout.
Explore Walk-In Shower RemodelingCurbless Marble Shower with a Floating Vanity
A curbless entry with a linear drain and a wall-hung vanity with vessel sinks keeps the floor line unbroken across the room.
Explore Walk-In Shower RemodelingRelated Services
Services homeowners often pair with this
Questions
Frequently asked questions
In many cases, yes, especially if the new shower footprint is similar to the old tub's footprint. If the design calls for a linear drain along one edge or a larger shower, the drain sometimes needs to shift, which is plumbing work we scope out ahead of time.
It depends on whether the drain moves and whether the floor is a preformed pan or a custom tiled mortar bed. We give a project-specific range after assessing the plumbing and reviewing your material choices.
It depends on the home and how many other tubs or shower/tub combinations remain in the house. If this is the only tub in the home, we'll talk through that tradeoff with you before starting, since it's a real consideration for future resale.
Plumbing work generally requires a permit under the Florida Building Code, 8th Edition (2023), through the City of Jacksonville Building Inspection Division, particularly if the drain location changes. We handle the applicable permitting once the scope is finalized.
A preformed pan is a single manufactured piece with a built-in slope, which installs faster and reduces the chance of slope errors. A tiled mortar-bed floor is built on site, allows custom sizing and a matching finish to the walls, but takes more labor and careful waterproofing detail.
Next Step
Planning a Bathroom Remodel in Jacksonville?
Tell us what you want the finished bathroom to do differently, and our team will walk through scope, materials and next steps with you.
Call now for service availability. Please have your 5-digit ZIP code ready.