
Residential Bathroom Remodeling
Bathroom Vanity Installation in Jacksonville, FL
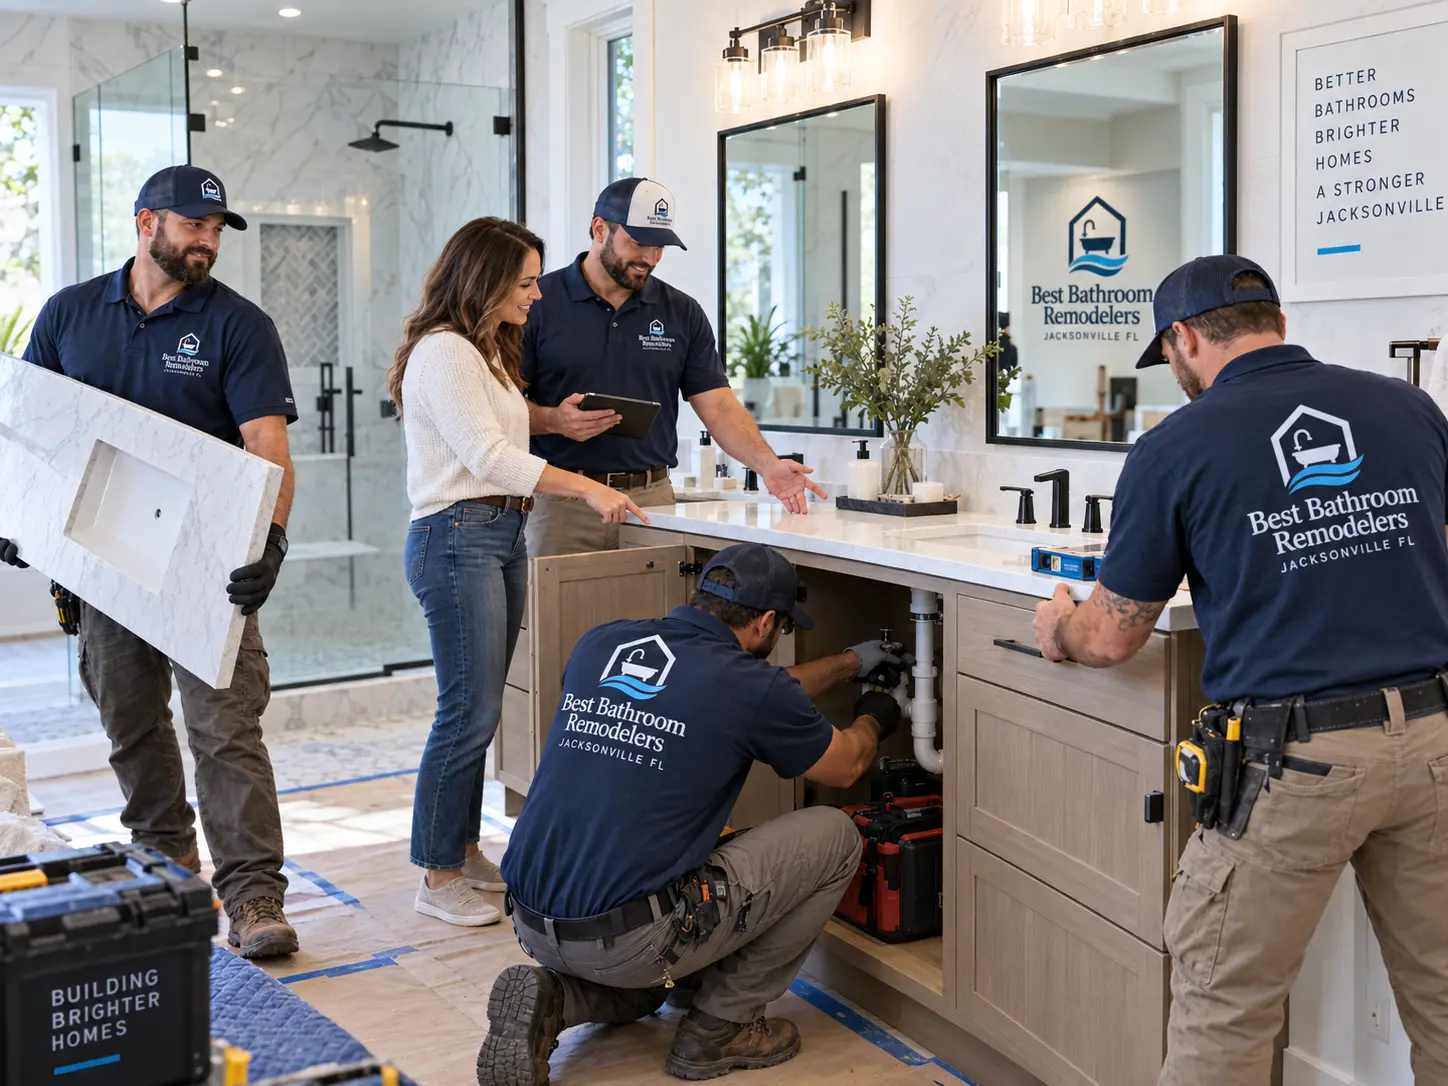
A vanity swap sounds simple until the new cabinet doesn't match the old plumbing rough-in, the countertop overhangs a doorway, or a single sink needs to become two. We size the cabinet, countertop, and sink configuration against the room's actual dimensions and existing supply and drain locations before ordering anything.
Whether it's a single vanity in a hall bathroom or a double vanity anchoring a primary suite, the work touches plumbing, electrical for lighting, and often the surrounding tile or flooring where the old cabinet used to sit.
Call now for service availability. Please have your 5-digit ZIP code ready.
Who this works well for
- Homeowners replacing a dated builder-grade vanity with better storage or a nicer countertop
- Anyone converting a single-sink vanity to a double, or the reverse to gain counter space
- Households wanting matched mirror and lighting scaled correctly to a new vanity width
- Older Riverside and Avondale homes with vanities that no longer match current rough-in standards
Single vanity versus double
A single vanity works well in bathrooms under about 60 inches of wall width and keeps plumbing simple, with one supply and drain run to plan around. A double vanity needs enough width, typically 60 inches or more, to give each sink real elbow room rather than two sinks crowded together, and it means running a second set of supply lines and a second drain, either to a shared branch or two separate stub-outs.
We'll talk through whether your primary bathroom actually benefits from two sinks or whether a single larger vanity with more counter and storage serves the space better.
Rough-in heights and spacing
Standard vanity height has shifted over the years; depending on the age of the property, older Jacksonville homes may have 30 to 32-inch vanities, while newer cabinets are commonly built at 34 to 36 inches, closer to kitchen counter height. Raising vanity height usually means moving the drain and supply stub-outs, since a taller cabinet changes where the trap and shutoff valves need to sit.
We also check faucet spacing and centerset versus widespread configurations, since that determines what countertop drilling pattern we need and whether existing supply lines line up with the new sink location.
Countertop material choices
Quartz is a popular upgrade we install because it resists staining and doesn't need sealing, which matters in Jacksonville's humidity. Granite and marble are options for homeowners who want natural stone, though marble needs periodic sealing and is more prone to etching from acidic products. Cultured marble and solid surface remain budget options with integrated sinks that eliminate a seam around the bowl.
- Quartz: Non-porous, consistent pattern, no sealing required, holds up well long term.
- Granite/marble: Natural stone with unique veining; needs periodic sealing, marble is softer and etches more easily.
- Cultured marble/solid surface: Integrated sink option, lower cost, less resistant to scratching than engineered stone.
Storage and cabinet configuration
Drawer bases hold more usable storage than doors with shelves behind them, and soft-close hardware is worth the small upcharge given daily use. For a double vanity, a center tower of drawers between the two sink bases adds storage without sacrificing sink space, which works especially well in primary bathrooms where two people are getting ready at once.
Mirror and lighting scale
A mirror should generally sit a few inches narrower than the vanity on each side, and lighting should be sized to that mirror width rather than centered on the wall by default. Vertical sconces flanking the mirror give more even, shadow-free light for grooming than a single fixture mounted above, which is why we often recommend that layout for double vanities in particular.
Plumbing offsets and existing rough-ins
When a new vanity is wider or narrower than the old one, the drain and supply locations rarely land exactly where the new sink needs them. We either adjust the rough-in behind the wall or, for smaller shifts, use an offset drain kit and flexible supply lines to bridge the gap without opening the wall further than necessary.
Jacksonville-specific considerations
Slab-on-grade construction, common throughout Jacksonville, means drain lines typically run under the slab, so any significant relocation of a sink drain involves cutting concrete rather than simply moving pipe inside a wall cavity. In older Riverside and Avondale homes we frequently find galvanized supply lines that are worth replacing with copper or PEX while the vanity is already disconnected, since reconnecting old fittings to new fixtures can introduce leaks.
Any project that relocates plumbing rather than reconnecting to the same rough-in generally requires a permit through the City of Jacksonville Building Inspection Division under the Florida Building Code, 8th Edition (2023).
How our process works
We measure the room, confirm rough-in locations, and finalize cabinet, countertop, and sink selections before ordering. Installation includes removing the old vanity, adjusting plumbing as needed, setting and leveling the new cabinet, template and install of the countertop, and connecting fixtures.
Budget
What changes the price
- Single vs. double: A double vanity adds cabinet width, a second sink, faucet, and drain connection.
- Countertop material: Natural stone and premium quartz cost more than cultured marble or solid surface.
- Plumbing relocation: Moving drain or supply lines, especially through a slab, adds significant labor.
- Cabinet quality: Solid wood construction and soft-close drawers cost more than stock builder-grade cabinets.
- Mirror and lighting: Custom-sized mirrors and sconce lighting add to the finished look and the budget.
- Height adjustment: Raising vanity height typically requires moving the rough-in, not just the cabinet.
- Faucet configuration: Widespread faucets can require different countertop drilling than centerset units.
Schedule
What affects the schedule
A straightforward vanity swap that reuses the existing plumbing rough-in is one of the faster bathroom projects we handle, since it doesn't involve tile or waterproofing work.
Projects that add a second sink, relocate drains, or cut into a slab take longer, and we'll walk through what that means for your specific layout before work starts rather than giving a generic estimate.
Jacksonville considerations
Slab-on-grade construction means drain relocations often require cutting concrete rather than working within a wall cavity.
Older Riverside and Avondale homes commonly have galvanized supply lines worth replacing during a vanity swap.
Humidity affects cabinet material choice; we steer away from particleboard cores in favor of moisture-resistant plywood construction where possible.
Our Process
How we run this work
- 01
Measure and assess
We confirm room dimensions, door swing clearance, and existing rough-in locations.
- 02
Select materials
Cabinet style, countertop material, sink type, and faucet configuration are finalized.
- 03
Remove old vanity
The existing cabinet, top, and fixtures are disconnected and removed.
- 04
Adjust plumbing
Supply and drain lines are moved or offset to match the new sink location.
- 05
Set cabinet and countertop
The new vanity is leveled, secured, and the countertop is installed.
- 06
Connect fixtures
Faucet, drain, and supply lines are connected and tested for leaks.
- 07
Final details
Mirror and lighting are installed and the space is cleaned up.
Design Inspiration
Vanity Installation design inspiration
Design references for this type of work. Tap any image for a larger view and the details worth noticing.
Long Double Vanity with Stone-Look Tile Shower
A full-wall double vanity with two mirrors and separate light bars pairs well with a wide stone-look tile shower.
Explore Vanity InstallationWarm Wood Vanity with Pendant Lighting
Pendants hung beside the mirrors free up wall space and light the vanity evenly, which suits a long galley-shaped bathroom.
Explore Vanity InstallationWhite Double Vanity with Round Mirrors
Round mirrors soften a long run of white cabinetry, and marble-look tile carries from the shower onto the floor for one continuous surface.
Explore Vanity InstallationNavy Vanity with a Tub and Shower Combination
A painted navy vanity, brass fixtures and a tiled tub-and-shower wall suit a guest or hall bathroom that has to stay practical.
Explore Small Bathroom RemodelingLow-Threshold Shower with Bench and Handheld
Low-threshold entry, a seat and a handheld sprayer improve ease of use while the room still reads bright and modern.
Explore Accessible Bathroom RemodelingWalk-In Shower with Pebble Floor and Bench
A pebble shower floor adds grip underfoot, while a bench and recessed niche keep the enclosure practical day to day.
Explore Shower RemodelingRelated Services
Services homeowners often pair with this
Questions
Frequently asked questions
Sometimes, using an offset drain kit and flexible supply connections if the shift is small enough. Larger changes in sink position, especially moving from a single to a double vanity, usually require adjusting the rough-in behind the wall or under the slab.
Reconnecting a new vanity to the same plumbing location typically doesn't require a permit, but relocating supply or drain lines does under the Florida Building Code, 8th Edition (2023), through the City of Jacksonville Building Inspection Division.
Comfort height, around 34 to 36 inches, is popular now and closer to kitchen counter height, but it requires the rough-in to be adjusted if your current vanity sits lower. Standard 30 to 32-inch vanities remain common in older Jacksonville homes and are easier to match without plumbing changes.
Quartz resists staining and chipping better and doesn't need sealing, which holds up well in humid conditions. Cultured marble costs less and includes an integrated sink, but it's more prone to scratching and yellowing over time.
If the cabinet is structurally sound and the dimensions match the new top, yes. We check for water damage at the base and sides first, since water damage is a common reason an otherwise fine cabinet isn't worth building on.
We generally keep the mirror a few inches narrower than the vanity on each side and size or position lighting to that mirror width, favoring vertical sconces for double vanities to reduce shadows across both sink areas.
Next Step
Planning a Bathroom Remodel in Jacksonville?
Tell us what you want the finished bathroom to do differently, and our team will walk through scope, materials and next steps with you.
Call now for service availability. Please have your 5-digit ZIP code ready.