
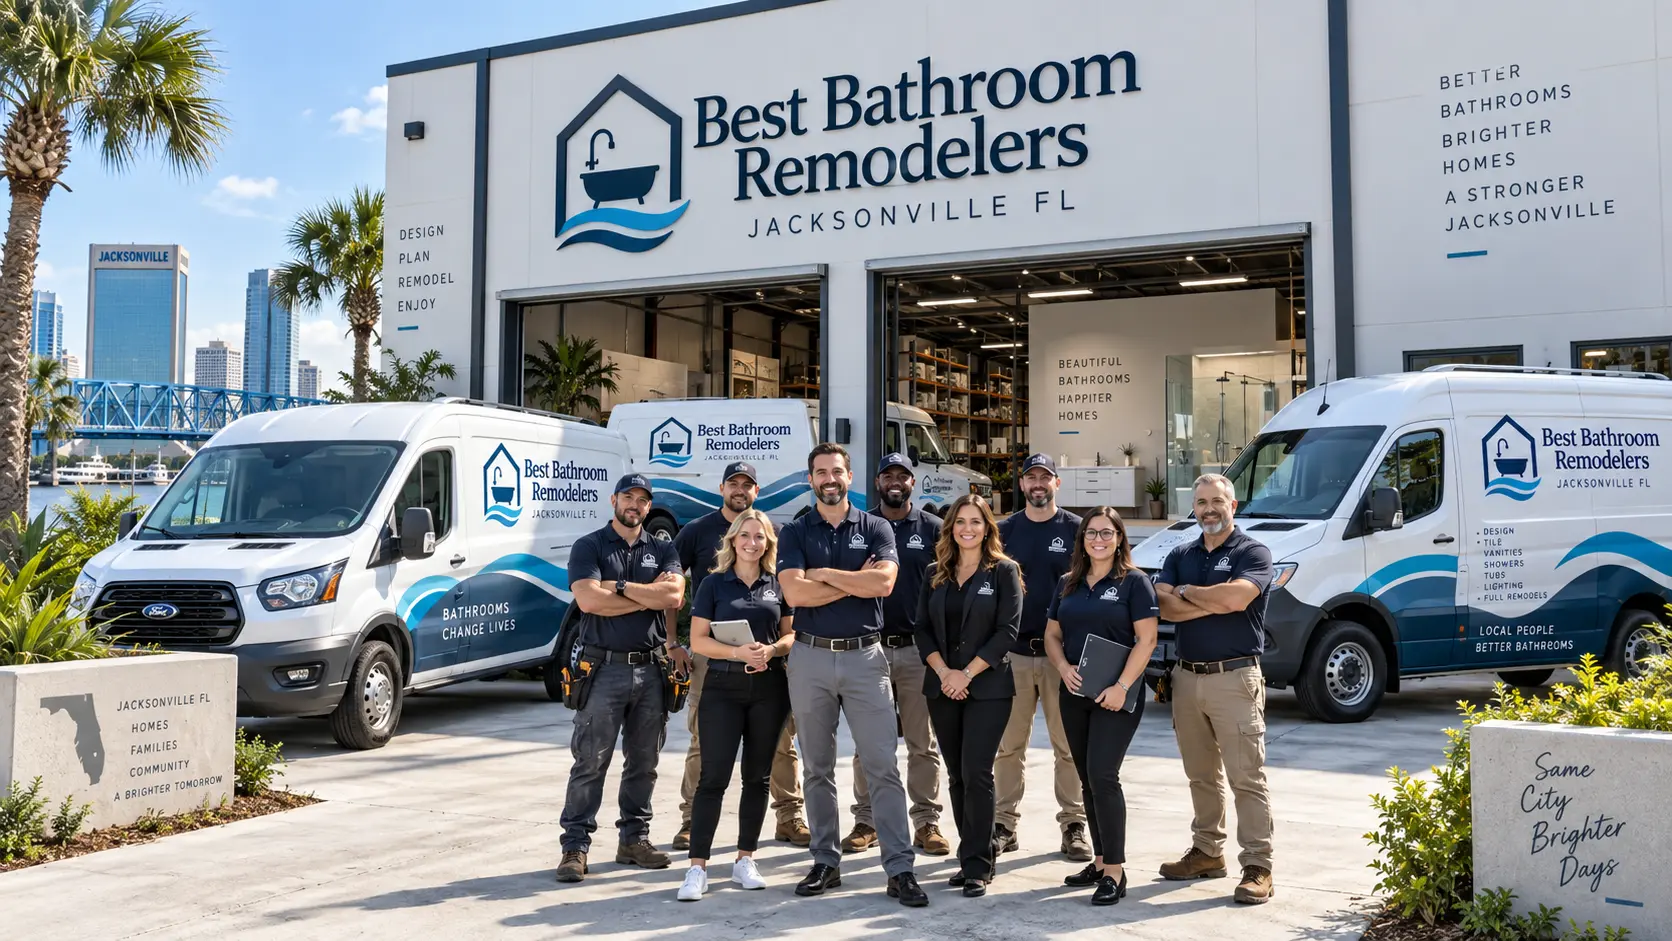
Residential Bathroom Remodeling · Jacksonville, FL
Bathroom Remodelers Jacksonville FL
We remodel bathrooms in homes across Jacksonville and the surrounding communities — complete bathroom renovations, walk-in showers, tub-to-shower conversions, shower remodeling, vanities, tile, flooring and accessibility-focused improvements. Every project starts with measurements, a clear scope and honest talk about what is worth changing and what is worth keeping.
Call now for service availability. Please have your 5-digit ZIP code ready.
Check Your Service Area
Check your service area
Enter your 5-digit ZIP code and we will follow up on availability for your project type.
Jacksonville, Florida Location
We plan and run projects from our office on Gate Parkway in Jacksonville.
Residential Bathrooms Only
Every project we take on is a bathroom inside someone's home.
Complete Remodels & Focused Upgrades
Whole-bathroom renovations and single-area projects like a shower or vanity.
Availability Confirmed by ZIP
We confirm availability by project type and ZIP code before scheduling.
Choosing a Remodeler
What to look for in bathroom remodelers in Jacksonville, FL
Choosing among bathroom remodelers in Jacksonville, FL means looking beyond surface-level design. Homeowners should compare project planning, waterproofing, material options, communication and how well the remodel fits the home. The search for the best bathroom remodeling company Jacksonville FL has to offer usually comes down to those practical details rather than slogans.
A bathroom remodeling contractor in Jacksonville should be able to explain why they are recommending a change. Moving a toilet drain in a slab-on-grade home is a different project than swapping a vanity. Replacing a tub surround with tile means new backing, a waterproofing method and movement joints in the right places. Those details decide whether a bathroom remodel still looks right in ten years.
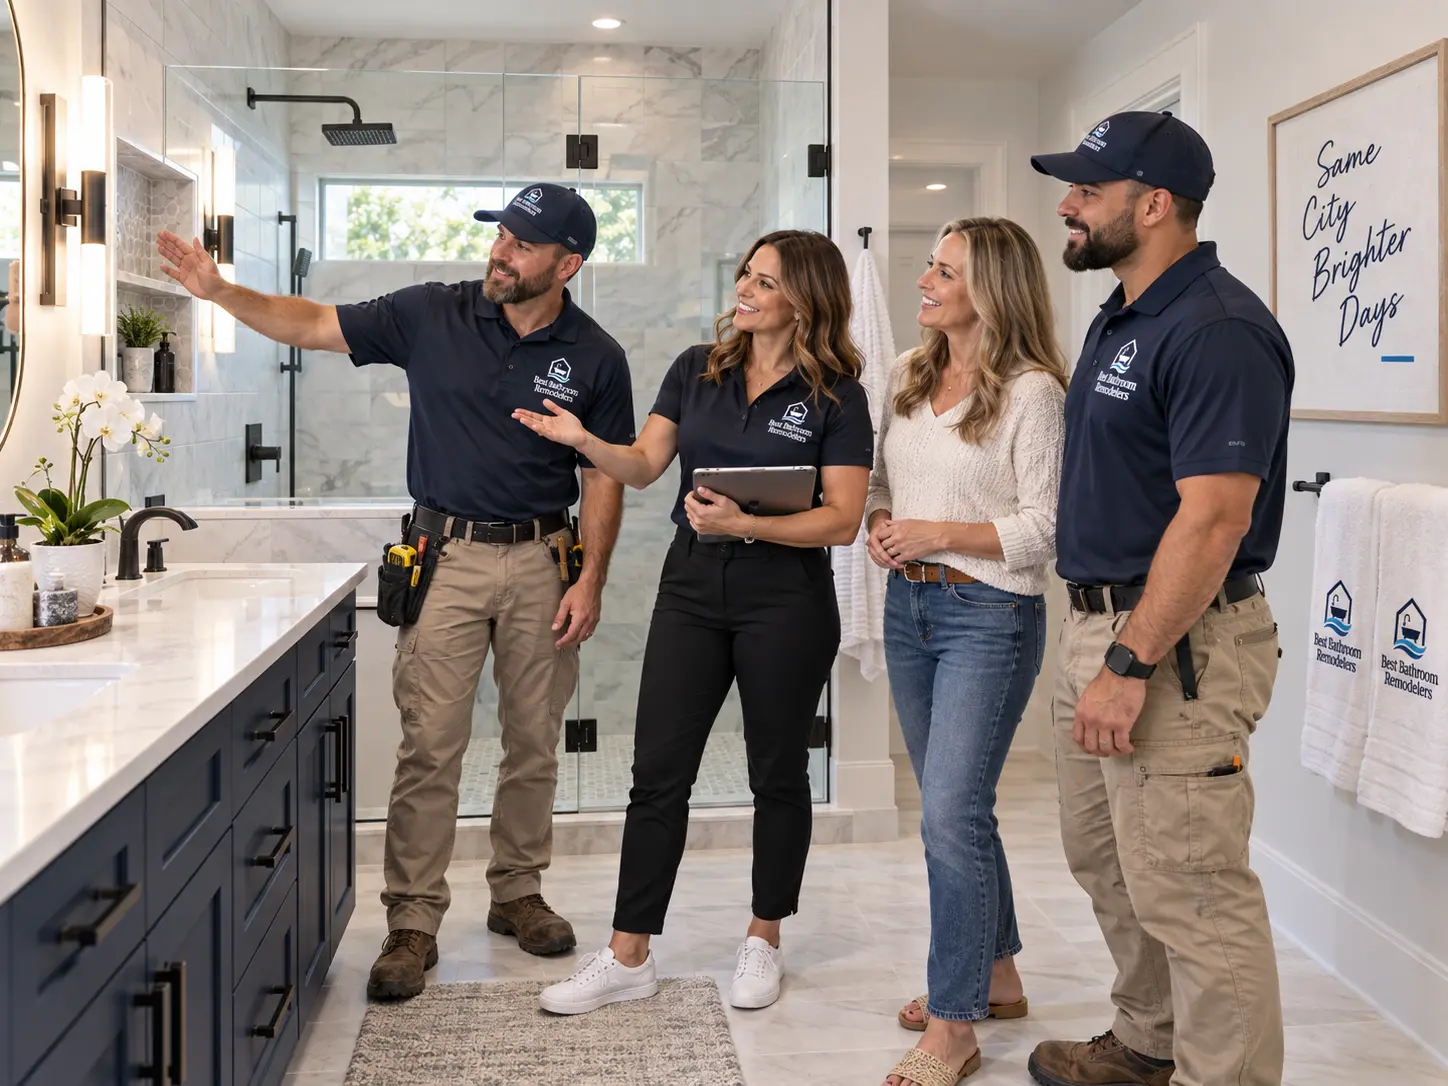
As Jacksonville bathroom remodelers, we help homeowners plan residential bathroom upgrades ranging from focused shower projects to complete bathroom renovations. We plan around what your household actually needs: who uses the bathroom, how much storage disappears when a vanity shrinks, whether a curb makes stepping in harder, and how much tile you want to clean. Then we put the scope in writing before demolition starts.
Our Services
Jacksonville Bathroom Remodeling Services
Our residential bathroom remodeling Jacksonville FL services include full bathroom remodels, walk-in showers, tub-to-shower conversions, vanities, tile, flooring and accessibility-focused improvements. Each service page covers the decisions, materials and planning details that matter for that type of project.
Full Bathroom Remodeling
Gut-to-studs or full-scope updates that touch every surface, fixture, and connection in the room.
See detailsWalk-In Shower Remodeling
Walk in showers designed for easier step-in access, with low threshold or curbless entry, correct slope and waterproofing.
See detailsShower Remodeling
Updating an existing shower's surround, fixtures, and finish without necessarily changing its footprint.
See detailsTub-to-Shower Conversion
Removing an unused tub and rebuilding the space as a properly framed, waterproofed shower.
See detailsBathtub Replacement
Replacing a worn, cracked, or outdated tub with a new one in the same location, plus surround work as needed.
See detailsVanity Installation
Replacing or upgrading a vanity, countertop, sink, and faucet, sized and plumbed to fit the room.
See detailsTile Installation
Tile for floors, shower surrounds, and niches, installed over a properly prepared and waterproofed substrate.
See detailsBathroom Flooring
New flooring sized and prepped for a wet room, from subfloor condition to the transition at the doorway.
See detailsSmall Bathroom Remodeling
Getting more function and a larger feel out of a compact bathroom, usually without touching the existing walls.
See detailsMaster Bathroom Remodeling
Reworking a primary bathroom's layout, fixtures, and finishes to function better for two people and feel like a retreat.
See detailsAccessible Bathroom Remodeling
Mobility-friendly bathroom updates for aging in place, planned around real clearances, blocking, and slip-conscious finishes.
See detailsDesign Inspiration
Bathroom Remodel Inspiration
Explore bathroom layouts, walk-in showers, freestanding tubs, vanities, tile combinations and accessibility-focused designs.
Bright Primary Bathroom with Double Vanity
A long white double vanity, corner glass enclosure and freestanding tub split a larger room into clear zones.
Explore Full Bathroom RemodelingFrameless Walk-In Shower with Marble-Look Tile
Frameless glass, large-format tile and a built-in bench and niche create a clean, open walk-in shower layout.
Explore Walk-In Shower RemodelingCoastal Bathroom with Water Views
Soft blue-gray walls, white cabinetry and light wood-look plank flooring suit Jacksonville's waterfront and beachside homes.
Explore Full Bathroom RemodelingArched Tile Niche Behind a Freestanding Tub
An arched herringbone niche gives a freestanding tub a backdrop, and matching wood vanities on both walls keep the room balanced.
Explore Primary Bathroom RemodelingCurbless Marble Shower with a Floating Vanity
A curbless entry with a linear drain and a wall-hung vanity with vessel sinks keeps the floor line unbroken across the room.
Explore Walk-In Shower RemodelingLong Double Vanity with Stone-Look Tile Shower
A full-wall double vanity with two mirrors and separate light bars pairs well with a wide stone-look tile shower.
Explore Vanity InstallationWarm Wood Vanity with Pendant Lighting
Pendants hung beside the mirrors free up wall space and light the vanity evenly, which suits a long galley-shaped bathroom.
Explore Vanity InstallationSoaking Tub with a Chandelier and Dark Vanity
A dark stained vanity with brass hardware plays against light marble-look tile, and a centered fixture over the tub finishes the room.
Explore Bathtub ReplacementWalk-In Shower with Pebble Floor and Bench
A pebble shower floor adds grip underfoot, while a bench and recessed niche keep the enclosure practical day to day.
Explore Shower RemodelingCall now for service availability. Please have your 5-digit ZIP code ready.
Start Here
What kind of bathroom are you planning?
Pick the closest match and we will take you to the details for that kind of project.
How It Works
Our bathroom remodeling process
Every bathroom is different, so we do not publish fixed completion times. We do keep the same sequence.
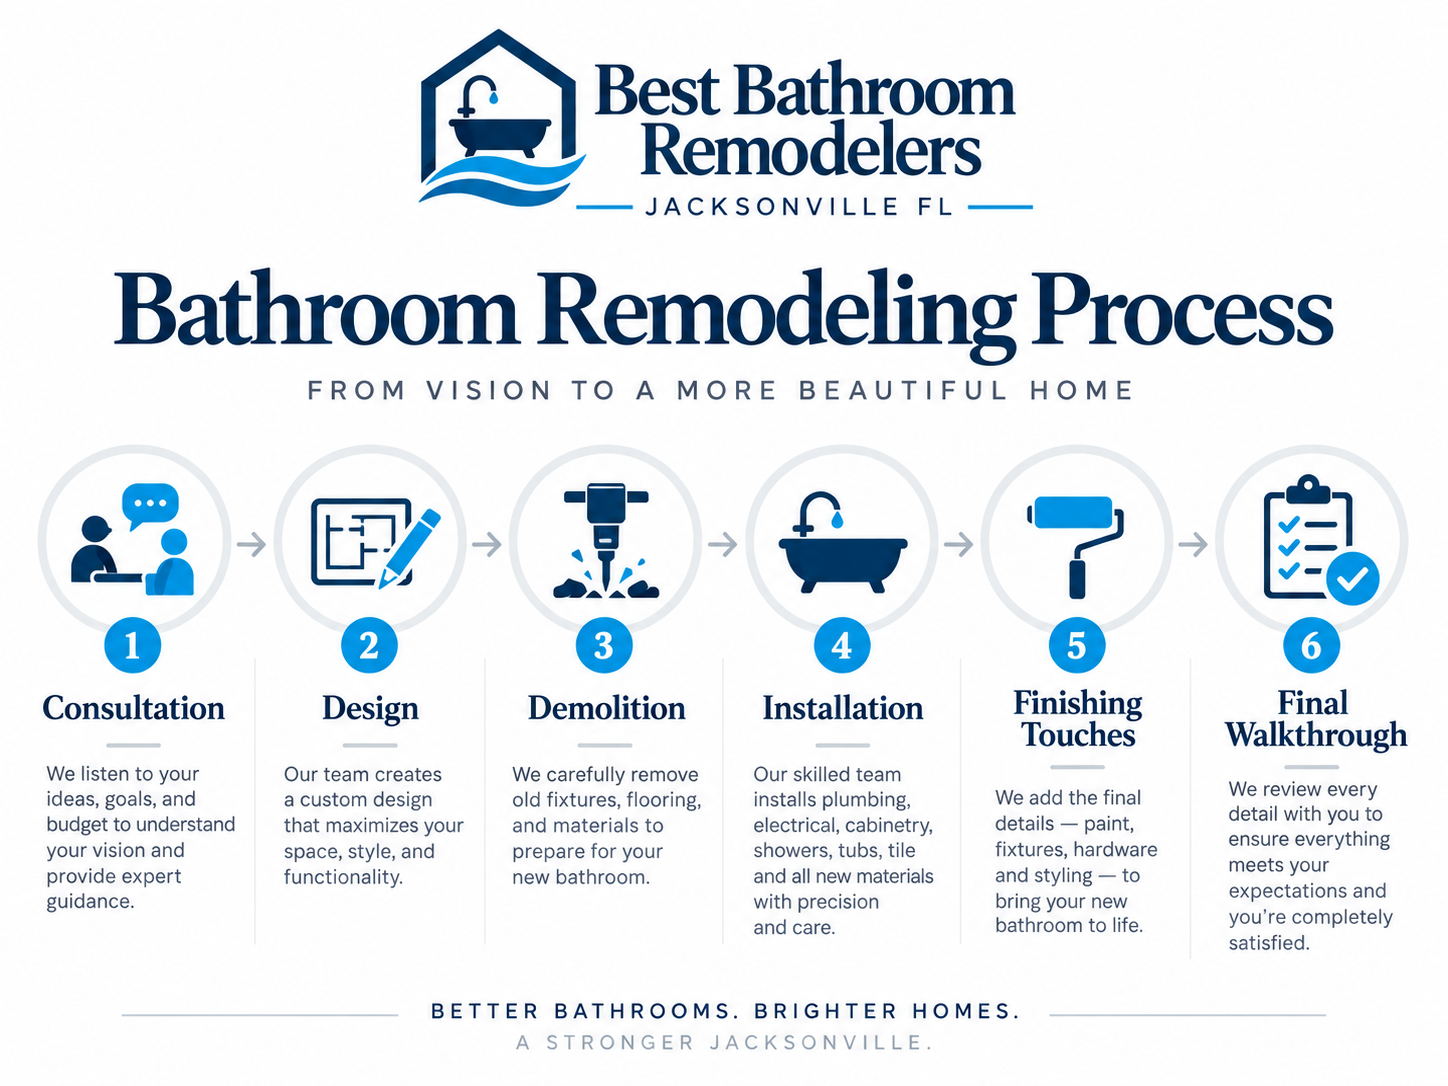
- 01
Consultation
We look at the bathroom, measure, and talk about what is working, what is not, and what you want changed.
- 02
Planning & design
Layout options, fixture placement, storage and lighting get worked out on paper before anything is ordered.
- 03
Scope and selections
Tile, vanity, fixtures, glass and flooring get chosen, and the written scope reflects those choices.
- 04
Demolition & preparation
The home gets protected, old materials come out, and we inspect framing, subfloor and plumbing.
- 05
Installation
Rough plumbing and electrical, waterproofing, tile, cabinetry, fixtures and glass go in, in sequence.
- 06
Finishing details
Caulk lines, hardware, mirrors, trim, paint and accessories get set and adjusted.
- 07
Final walkthrough
We go through the bathroom together, note anything that needs correcting, and handle it.
On The Job
What our bathroom remodeling work looks like
Illustrative photography of our crews and process — not documentation of a specific customer's completed project.
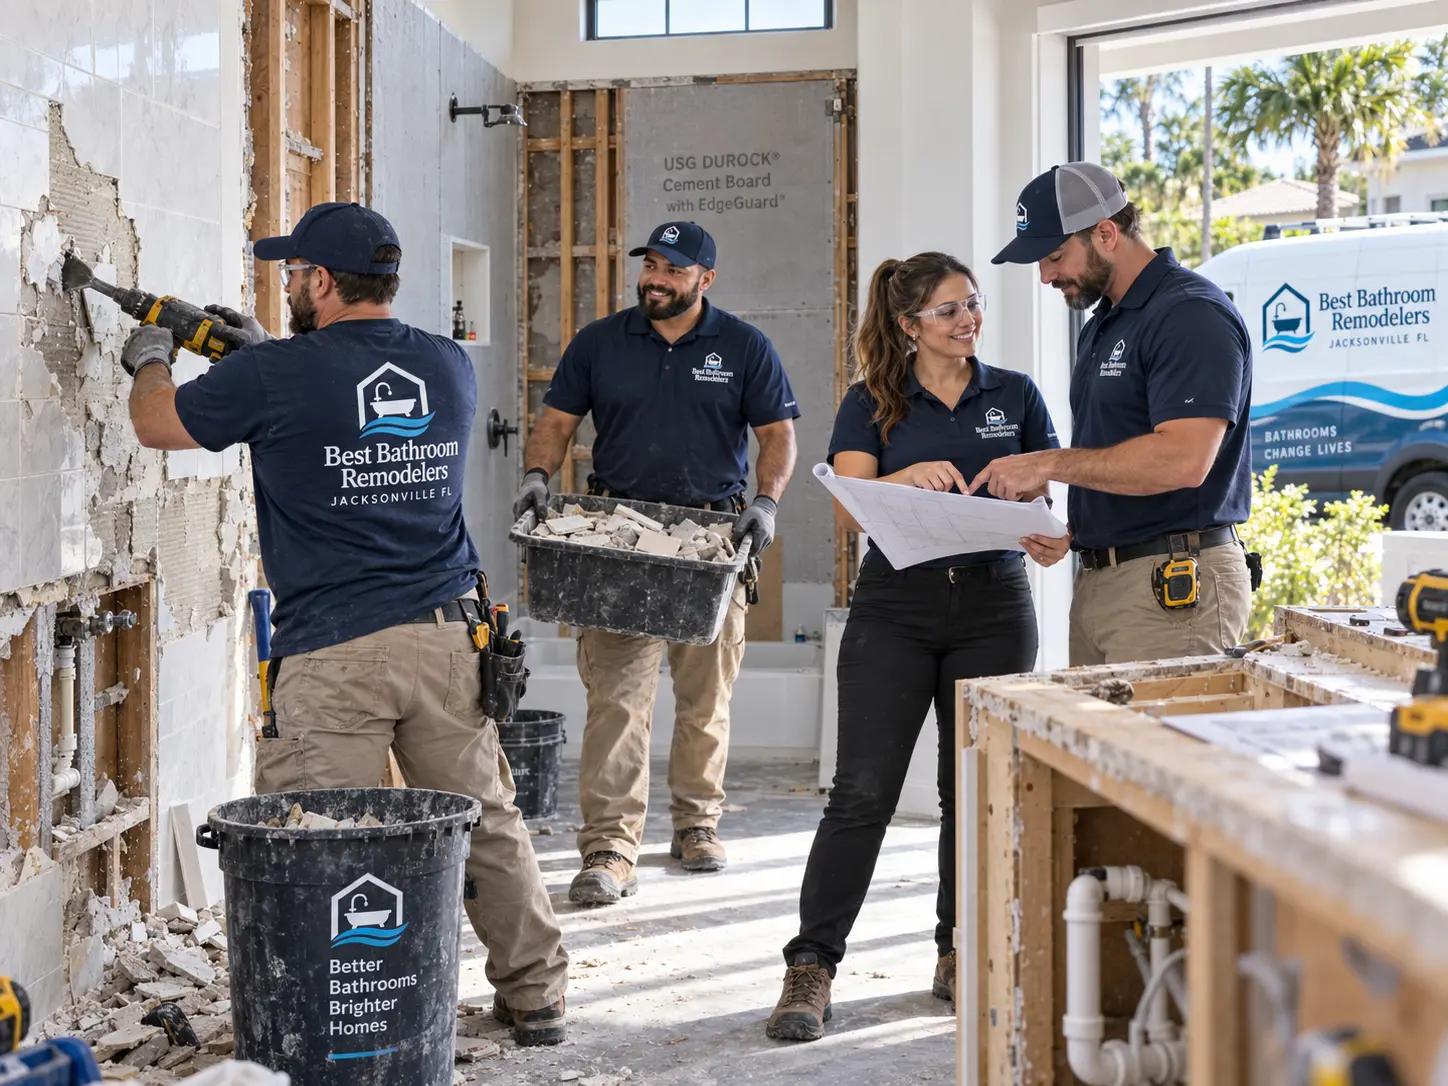
Demolition and preparation
Protecting the home, removing old tile and fixtures, and inspecting what is behind the walls.
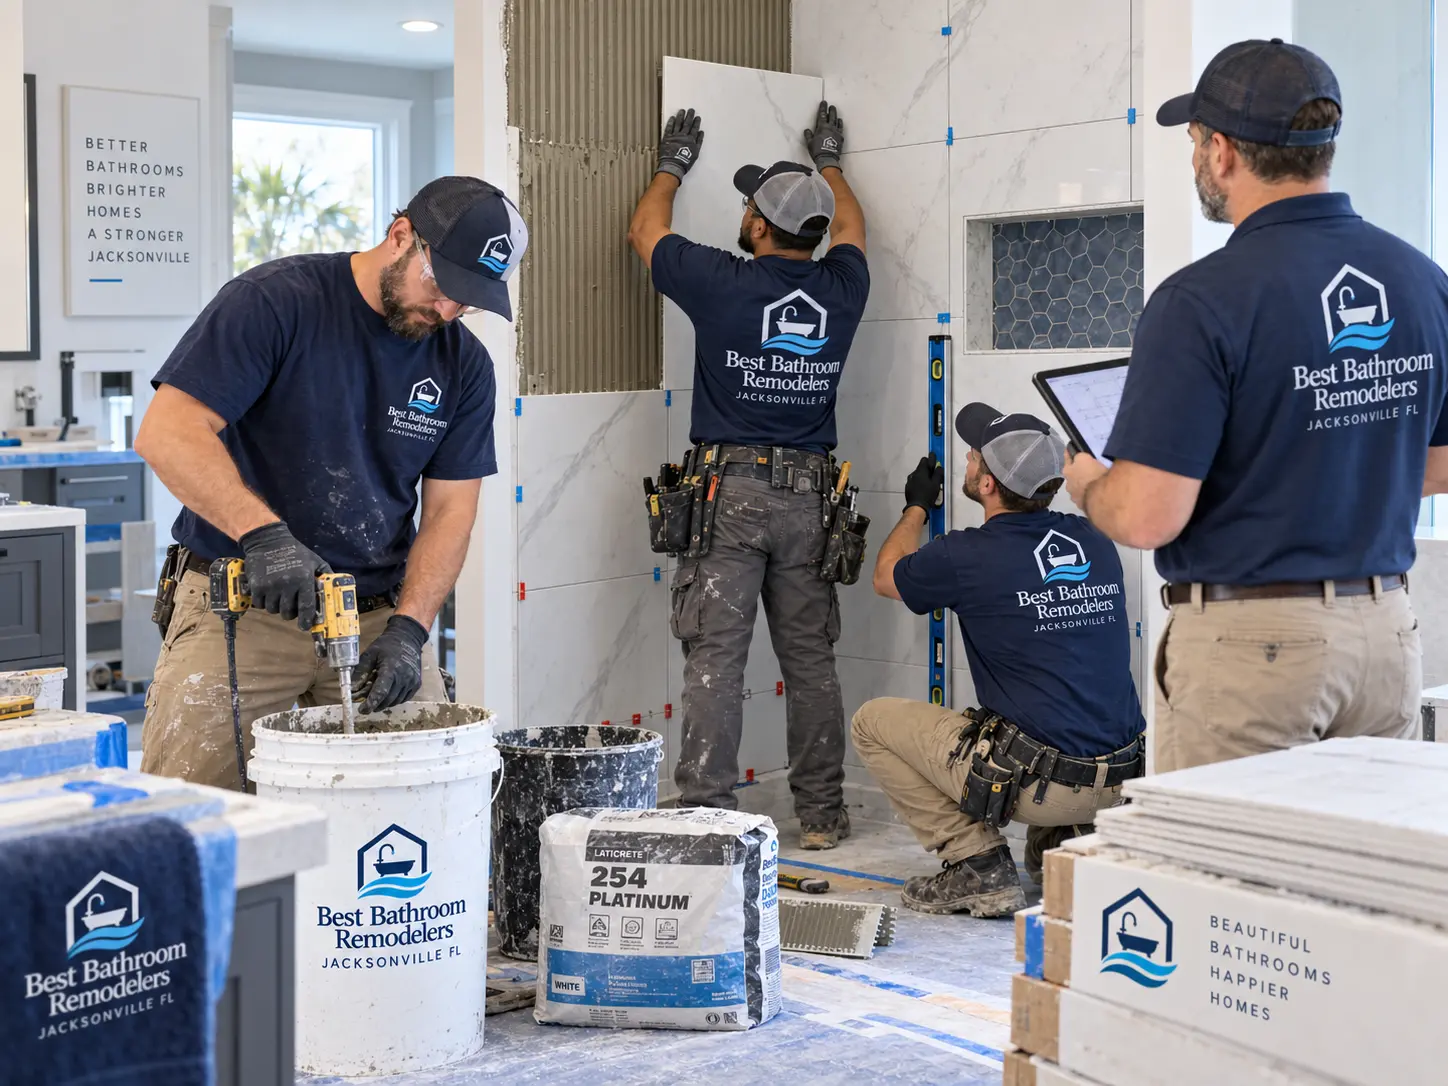
Shower tile installation
Setting wall tile over a prepared, waterproofed substrate with planned layout lines.
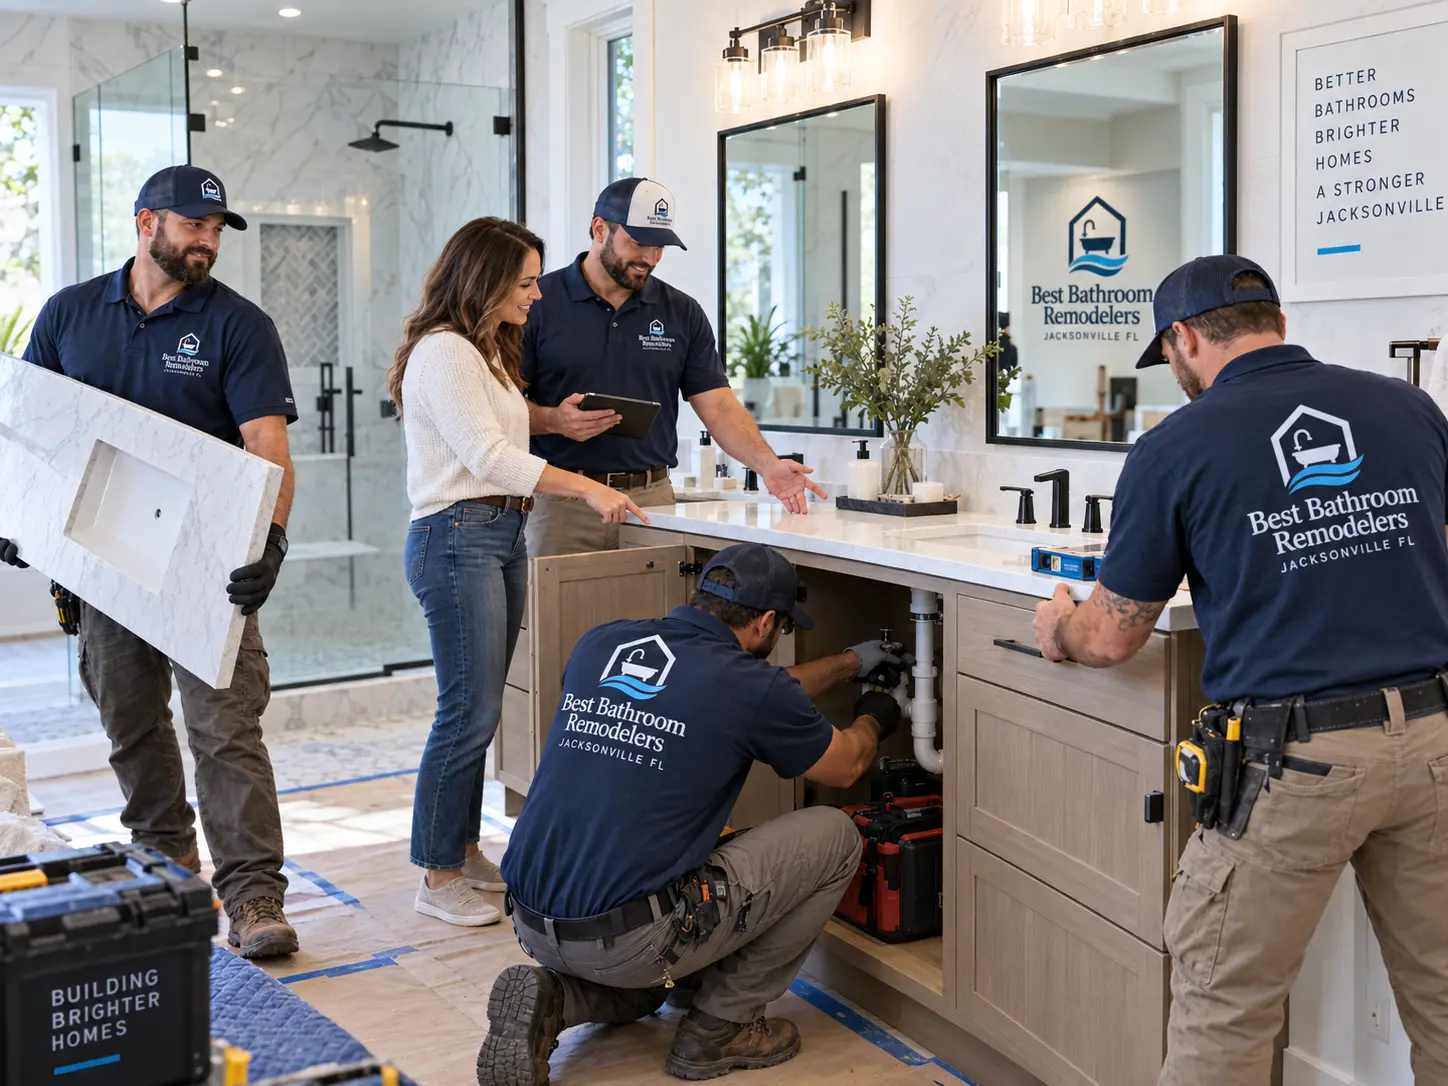
Vanity and plumbing installation
Setting cabinetry, tops and trim, then connecting supply and drain work.
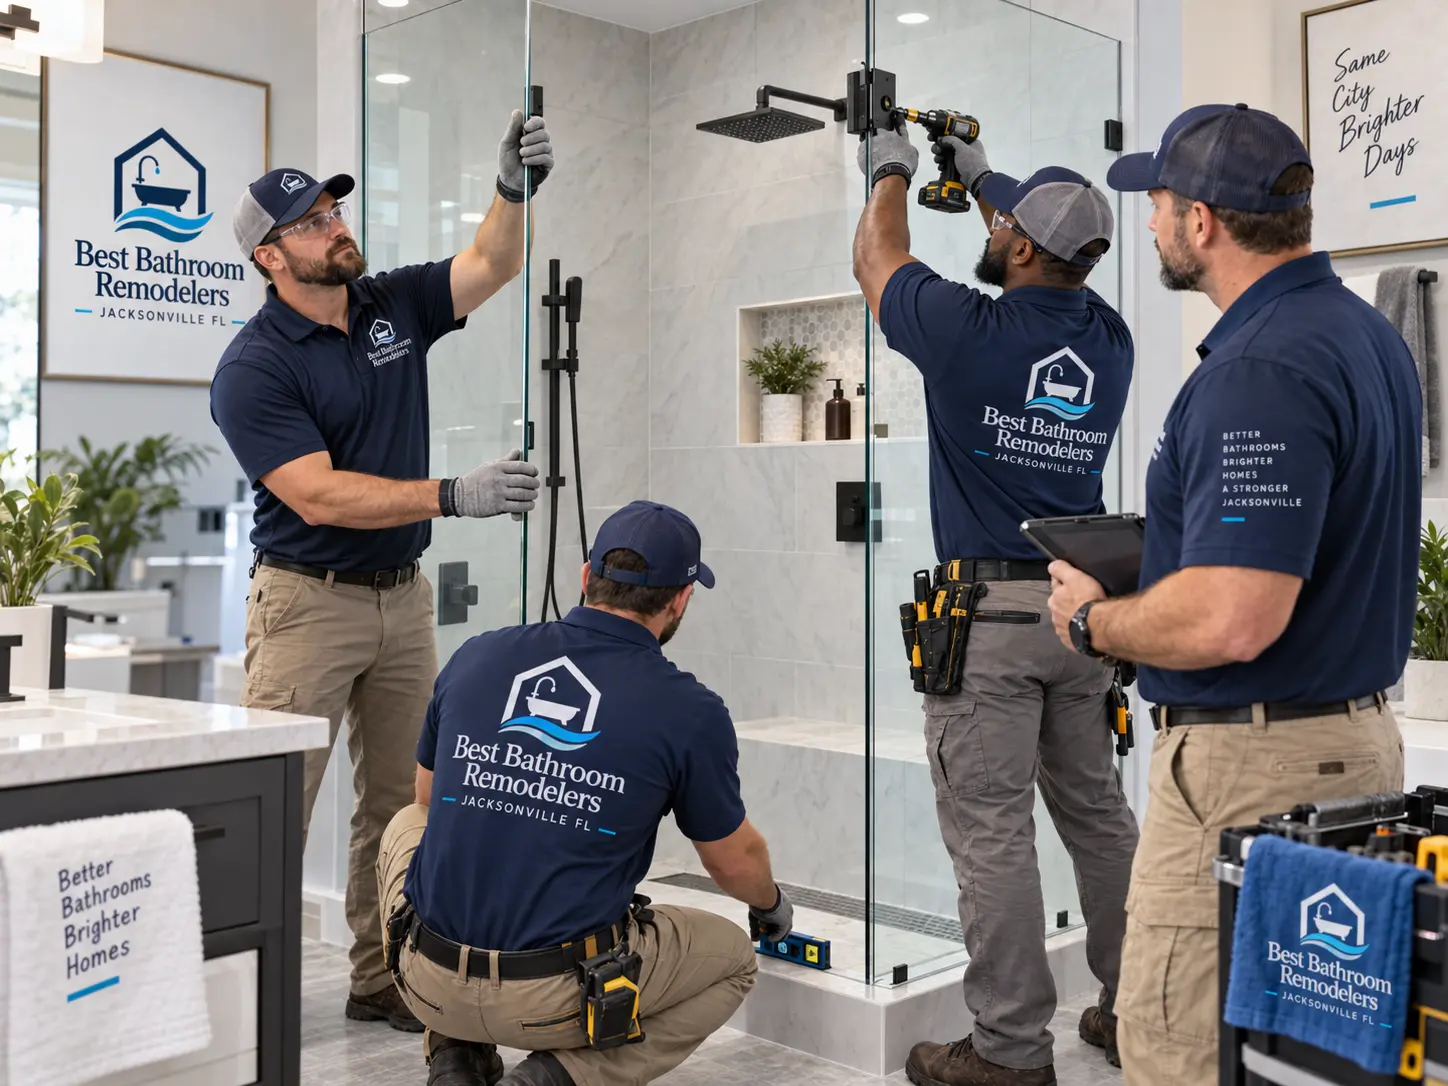
Frameless shower glass
Measuring, aligning and installing glass panels and hardware after tile has cured.
Final walkthrough
Reviewing details with the homeowner and noting anything that needs adjustment.
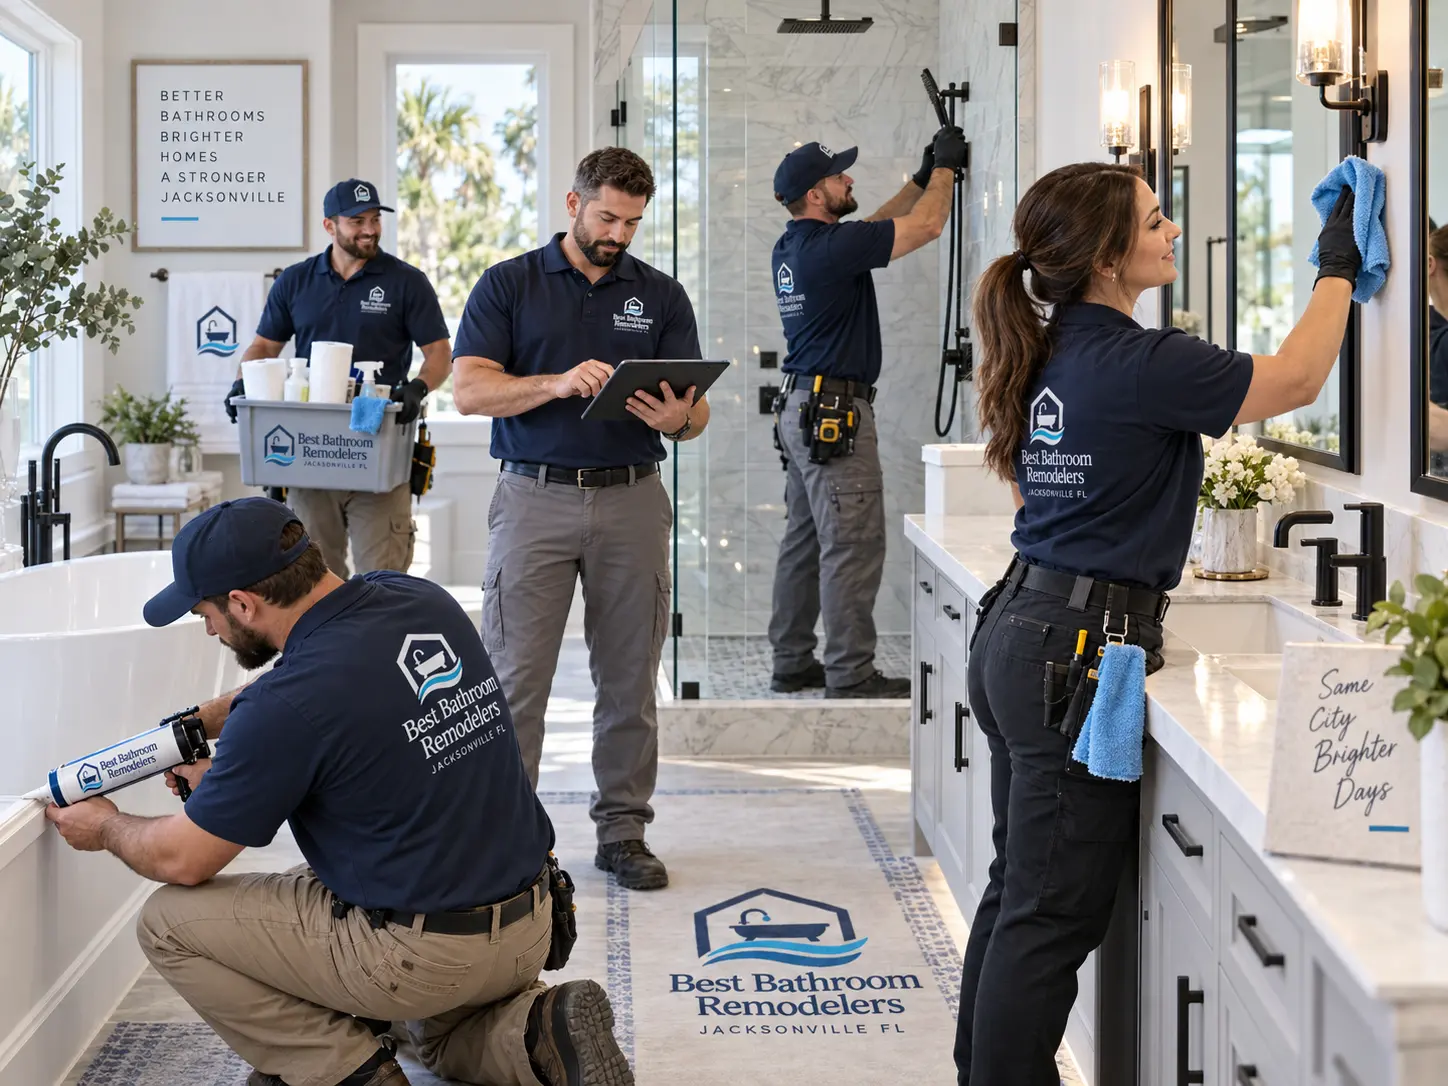
Finishing and cleanup
Caulk lines, hardware, mirrors, accessories and a cleaned bathroom.
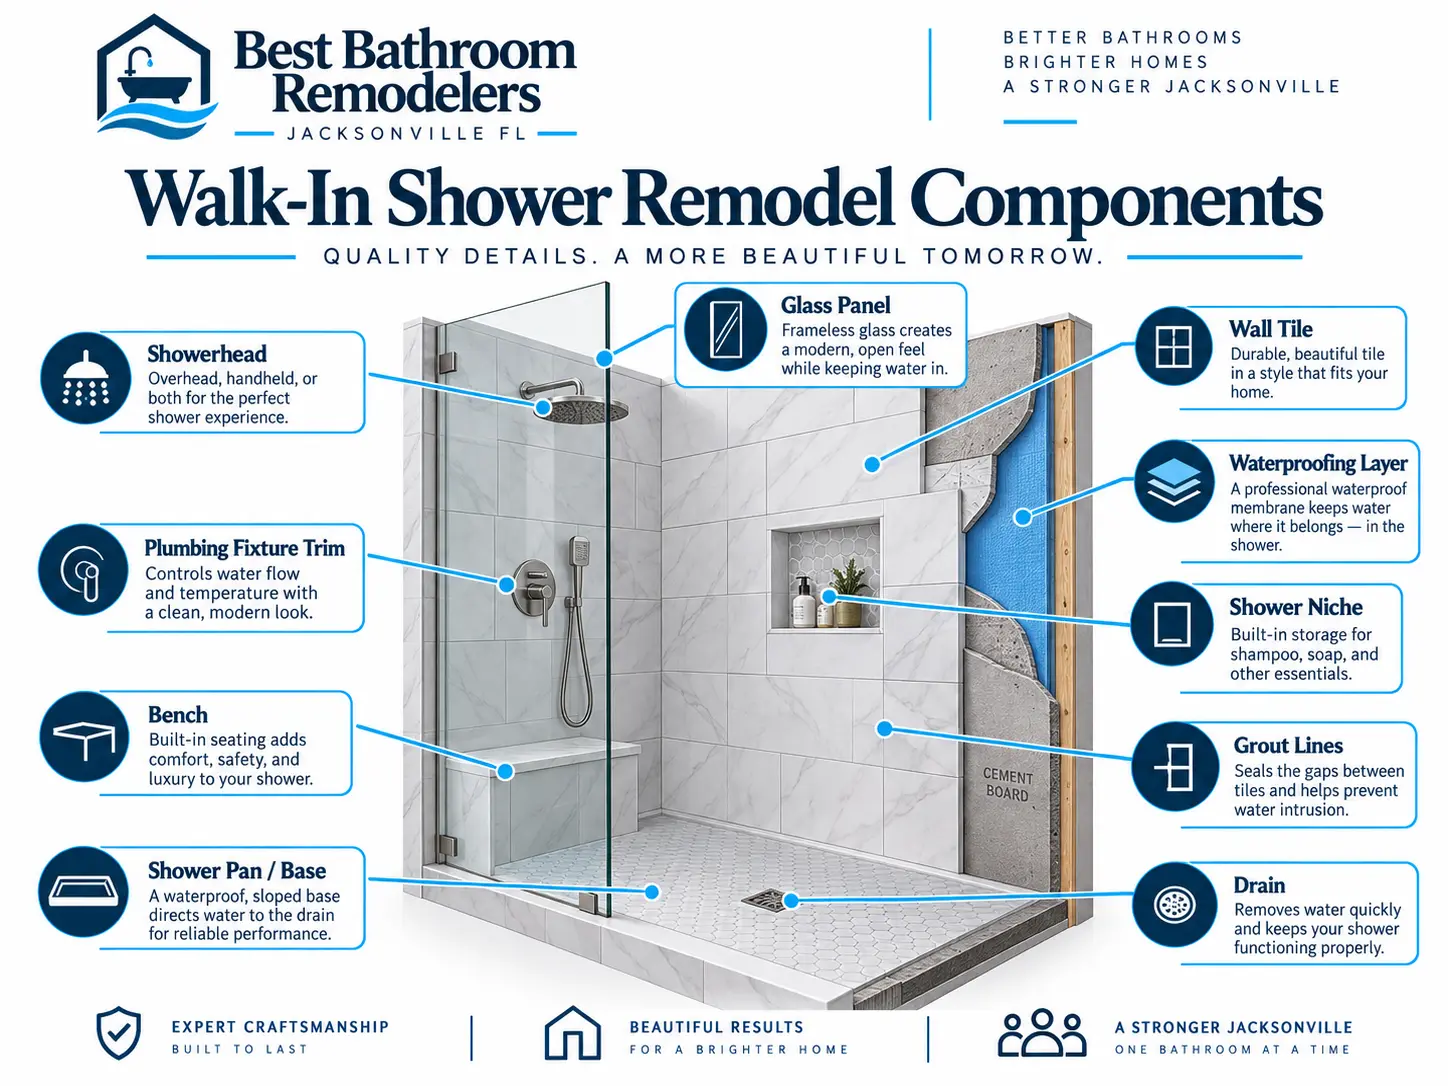
Walk-In Shower Anatomy
What actually goes into a walk-in shower
A shower is a system. Most problems homeowners call us about start with one of these parts, not with the tile you see.
- Shower pan / base: A sloped, waterproof base that moves water to the drain — either a properly built mortar bed or a manufactured pan set correctly.
- Waterproofing: A continuous membrane (sheet or liquid-applied) over the backing that keeps water in the shower instead of in the wall cavity.
- Wall system and tile: Cement board or a foam board system behind tile, with layout planned so cuts land in sensible places.
- Drain: Center or linear, matched to the pan slope. Linear drains allow single-plane floors and lower thresholds.
- Shower valve and trim: The valve controls temperature and flow; trim is what you see. Pressure-balancing or thermostatic choice affects comfort.
- Showerhead: Overhead, handheld or both. A handheld on a slide bar helps with cleaning and with seated bathing.
- Glass enclosure: Frameless, semi-frameless or framed. Panel size, hinge type and hardware finish all affect price and cleaning.
- Niche: Recessed storage sized to real bottles, waterproofed as part of the wall, with a slight slope so water drains.
- Bench: Built-in seating for shaving, bathing while seated, or aging in place. Needs framing, slope and waterproofing.
- Grab-bar planning: Blocking behind the wall during framing means bars can be added securely later, even if you skip them now.
- Ventilation: A correctly sized fan with a proper duct route pulls humid air out and protects tile, paint and cabinetry.
Jacksonville Planning
Planning a bathroom remodel in Jacksonville homes
Northeast Florida humidity, slab-on-grade construction and a wide mix of housing eras all change how a bathroom should be built back.
Moisture control and waterproofing
Wet areas need a continuous waterproofing method — sheet or liquid membrane over properly prepared backing — not just water-resistant board and grout.
Ventilation
Humid air needs a path out. Fan sizing, duct runs and termination matter more here than in drier climates, especially in interior bathrooms with no window.
Plumbing changes
In slab homes, moving a shower or toilet drain means cutting and patching concrete. Keeping drains where they are often buys more finish budget.
Electrical changes
Added lighting, heated floors, fans and outlets near water bring circuit and device requirements into the conversation early.
Fixture layout and clearances
Door swings, vanity depth, toilet spacing and shower entry decide whether a bathroom feels tight or comfortable, regardless of finish level.
Storage
Recessed niches, drawer banks instead of doors, and a taller mirror cabinet often recover storage lost when a bulky vanity leaves.
Shower access
Curb height, threshold detailing and where the glass lands change day-to-day comfort and matter for aging in place.
Floor transitions
Tile-to-wood and tile-to-carpet transitions need planning so heights meet cleanly at the doorway and the door still clears.
Material durability
Porcelain, resilient plank, quality glass hardware and solid cabinet construction hold up better in humid, high-use bathrooms.
Permits
Do I need a permit for a bathroom remodel in Jacksonville?
It depends on the scope. Cosmetic work such as paint, a mirror swap or replacing an existing vanity in the same location is treated differently than alterations to building, plumbing or electrical systems. Work that changes those regulated systems may require permits and inspections through the City of Jacksonville Building Inspection Division, and Jacksonville currently enforces the Florida Building Code 8th Edition (2023).
We discuss which parts of your project may be permit-triggering during planning, before demolition. This is general information, not legal advice — requirements can change, so confirm current requirements for your exact project with the city.
Budget
What Does a Bathroom Remodel Cost in Jacksonville?
There is no single price. Two bathrooms of the same size can differ widely once you look at what is being replaced and what is being moved.
Bathroom size
Floor area drives tile quantity, labor hours and how many finishes are in the room.
Existing condition
Water damage, failing subfloor or aging drain lines add work that is discovered after demolition.
Scope
A cosmetic refresh, a wet-area rebuild and a full remodel are very different projects.
Shower or tub selection
A manufactured base and a tiled custom pan with glass are far apart in both material and labor.
Tile coverage
Floor only, shower walls, or floor-to-ceiling everywhere — coverage changes labor more than tile price does.
Vanity and cabinetry
Stock, semi-custom and custom cabinetry differ in price, lead time and storage quality.
Fixtures
Valves, trim, toilets, faucets and lighting span a wide range at the same functional quality.
Plumbing relocation
Keeping drains in place saves the most. Moving a toilet or shower drain in a slab means cutting concrete.
Electrical work
New circuits, fans, heated floors and added lighting bring more trade time.
Waterproofing
The method used behind tile affects both cost and how long the shower lasts.
Finish level
Premium glass, stone and hardware raise costs across the whole room, not one line item.
Accessibility additions
Lower thresholds, benches, blocking and wider clearances add framing and drain work.
Layout changes
Moving walls or fixtures adds demolition, framing, trade coordination and inspections.
Permits and trade requirements
Work touching regulated systems may require permits and inspections depending on scope.
Cost Calculator
Build a quick planning range
Choose a few basics for a rough range, then open the full calculator to add tile, vanity, plumbing and accessibility choices. Homeowners comparing bathroom remodeling contractors Jacksonville FL can also use our planning guides, service pages and design showcase to understand project options before starting.
Quick Estimate
Pick four basics for a rough planning range, then open the full calculator for tile, vanity, plumbing and accessibility choices.
Primary cost drivers in this scope
- A full remodel with the same layout avoids most rough plumbing changes.
- Shower rebuilds carry pan, waterproofing and tile labor.
- Tile floors add prep, layout and setting labor.
What could move the number
- Higher: hidden water damage, failed subfloor or framing, older drain lines that need replacing, moving a toilet or shower drain, natural stone, custom glass, added circuits or a new exhaust route.
- Lower: keeping plumbing in place, reusing a sound tub or vanity, smaller tile coverage, stock cabinetry, simpler valve and trim selections.
This calculator provides a preliminary planning range only and is not a quote, proposal, or guarantee. Actual pricing depends on existing conditions, measurements, selections, project scope, labor requirements, permits, trade work and other site-specific factors.
Suggested next step: walk the bathroom with our team and confirm scope.
Call now for service availability. Please have your 5-digit ZIP code ready.
Our Approach
Why Homeowners Choose Our Approach
What matters in a bathroom remodel is how the project is planned, communicated, built and finished. If you're comparing the best bathroom remodelers Jacksonville FL has to offer, look closely at scope, waterproofing, materials, communication, storage, accessibility and how clearly the remodeling process is explained.
Residential bathroom focus
Bathrooms in homes are what we do, so wet-area details are routine rather than occasional.
Detailed project planning
Measurements, layout and selections get resolved before demolition instead of during it.
Design and material guidance
We explain trade-offs between materials so you can decide where budget matters most to you.
Wet-area attention
Pans, membranes, slope, niches and movement joints get planned as a system.
Clear scope discussions
You know what is included, what is not, and what we would flag if conditions change.
Function and appearance
Storage, lighting, clearances and cleaning are weighed alongside how the bathroom looks.
Jacksonville-area service
Our crews work from our Gate Parkway office across Jacksonville and nearby communities.
Final project walkthrough
We finish by reviewing the bathroom with you and correcting anything on the list.
Scope Comparison
Complete bathroom remodel vs a targeted project
A useful way to narrow scope before pricing anything. We do not publish guaranteed timelines — sequencing depends on selections and site conditions.
| Scope | Typical scope | Best for | Layout changes | Demolition level | Design flexibility | Budget impact | Complexity |
|---|---|---|---|---|---|---|---|
| Full remodel | Everything replaced: shower or tub, vanity, toilet, tile, flooring, lighting, paint | Dated bathrooms where nothing is worth keeping | Possible, including moving fixtures | Complete | Highest | Highest | Highest — multiple trades in sequence |
| Wet-area remodel | Shower or tub area rebuilt, plus flooring and often the vanity | Sound layout with a failing or dated wet area | Rarely | Substantial in the wet area only | High within the existing footprint | Moderate to high | Moderate |
| Shower-only remodel | Pan, waterproofing, wall tile, valve trim, glass | Leaking, cracked or dated showers | No | Shower enclosure only | Moderate | Moderate | Moderate — concentrated in one system |
| Tub-to-shower conversion | Tub removed, drain adapted, new base, tile, glass | Unused tubs and easier step-in access | Usually within the same alcove | Tub alcove | Moderate | Moderate | Moderate — drain and threshold detailing |
| Vanity / fixture refresh | Vanity, top, faucet, mirror, lighting, sometimes toilet | Bathrooms that only look tired | No | Minimal | Lower | Lowest | Lowest |
Service Areas
Jacksonville and nearby communities we serve
We work from our Jacksonville office on Gate Parkway and travel across Duval, St. Johns and Clay County neighborhoods — Southside, Baymeadows, Deerwood, San Marco, Riverside, Avondale, Mandarin, Bartram Park and the beaches. Service availability varies by project and ZIP code.
Call now for service availability. Please have your 5-digit ZIP code ready.
FAQ
Bathroom remodeling questions from Jacksonville homeowners
There is no single number, because the same-size bathroom can be a modest refresh or a full rebuild with relocated plumbing. The biggest swings come from scope, tile coverage, whether the shower is rebuilt, cabinetry level and whether fixtures move. Our cost calculator builds a planning range from those inputs, and a walkthrough with measurements is what turns a range into an actual proposal.
It depends on scope, selections and what we find after demolition. A vanity and fixture refresh is short; a full remodel with relocated plumbing involves several trades in sequence, plus cure times for waterproofing and tile. We sequence the work and keep you updated rather than promising a fixed completion date up front.
Yes, and it is a common project for us. We rebuild the pan, waterproofing, wall system, tile, valve trim and glass while leaving the vanity, toilet and flooring in place. If the existing floor tile cannot be matched at the shower threshold, we will talk that through before starting.
In most cases yes. A standard 60-inch alcove usually converts well, though the drain location changes and the threshold, curb height and glass need planning. If it is the only tub in the house, it is worth weighing resale and household needs first — our shower vs bathtub guide walks through that decision.
It depends on the work. Cosmetic updates are treated differently than alterations to building, plumbing or electrical systems, which may require permits and inspections through the City of Jacksonville Building Inspection Division. Jacksonville currently enforces the Florida Building Code 8th Edition (2023). We raise permit questions during planning; confirm current requirements for your exact project with the city.
Usually, and keeping them there is often the best value decision. Same-location fixtures avoid opening a slab or floor structure, which means less demolition, less patching and fewer trade visits. That saved budget frequently goes into better tile, glass or cabinetry instead.
A continuous waterproofing plane behind the tile, a base sloped so water reaches the drain, sealed corners, seams and penetrations, and waterproofed niches and benches. Tile and grout are finishes, not waterproofing — grout is not designed to keep water out of the wall cavity.
Often, yes. Swapping a swinging shower door for a fixed glass panel, using a shallower vanity, running the same floor tile into the shower, recessing storage into the wall and improving lighting all make a compact bathroom read larger. None of those require moving a wall.
Think about slip resistance on the floor, how much grout you want to clean, tile size relative to the room, and whether the substrate can be made flat enough for large-format pieces. Rectified porcelain in a mid-size format is a practical middle ground for many Jacksonville bathrooms.
Yes. A low-threshold shower with a linear drain, a tiled bench, a handheld shower on a slide bar, designer grab bars in matching finishes and slip-conscious tile all read as normal design choices. Adding blocking behind walls now also lets bars be installed later without opening tile.
If it is your only tub and you have young children or plan to sell in the near term, keeping one tub somewhere in the house is usually the safer call. In a primary bathroom with a second tub elsewhere, converting to a larger shower is often the better use of space.
Scope and tile coverage, followed by whether the shower is rebuilt and whether plumbing moves. Fixture and cabinetry level matter, but labor quantity — square footage of tile, number of trades, amount of demolition — usually moves the number more than any single product choice.
We work across Jacksonville and nearby communities in Duval, St. Johns and Clay counties. Availability varies by project type and ZIP code, so enter your ZIP in the service-area check or call us and we will confirm.
Call us or request a consultation with a few details about your bathroom. We will look at the space, take measurements, talk through options and scope, and put the plan in writing before anything is ordered or removed.
Visit or Call
Our Jacksonville Location
Bldg 100, Suite 111
Jacksonville, FL 32256
904-822-8846
Please call before visiting.
Call now for service availability. Please have your 5-digit ZIP code ready.
Next Step
Planning a Bathroom Remodel in Jacksonville?
Tell us what you want the finished bathroom to do differently, and our team will walk through scope, materials and next steps with you.
Call now for service availability. Please have your 5-digit ZIP code ready.